HOLLYWOOD WALK-IN CLOSETS
Clean white closet systems organized around hanging space, open shelving, drawers, and floor-to-ceiling wardrobe storage.
STRAIGHTFORWARD STORAGE, BUILT TO FIT
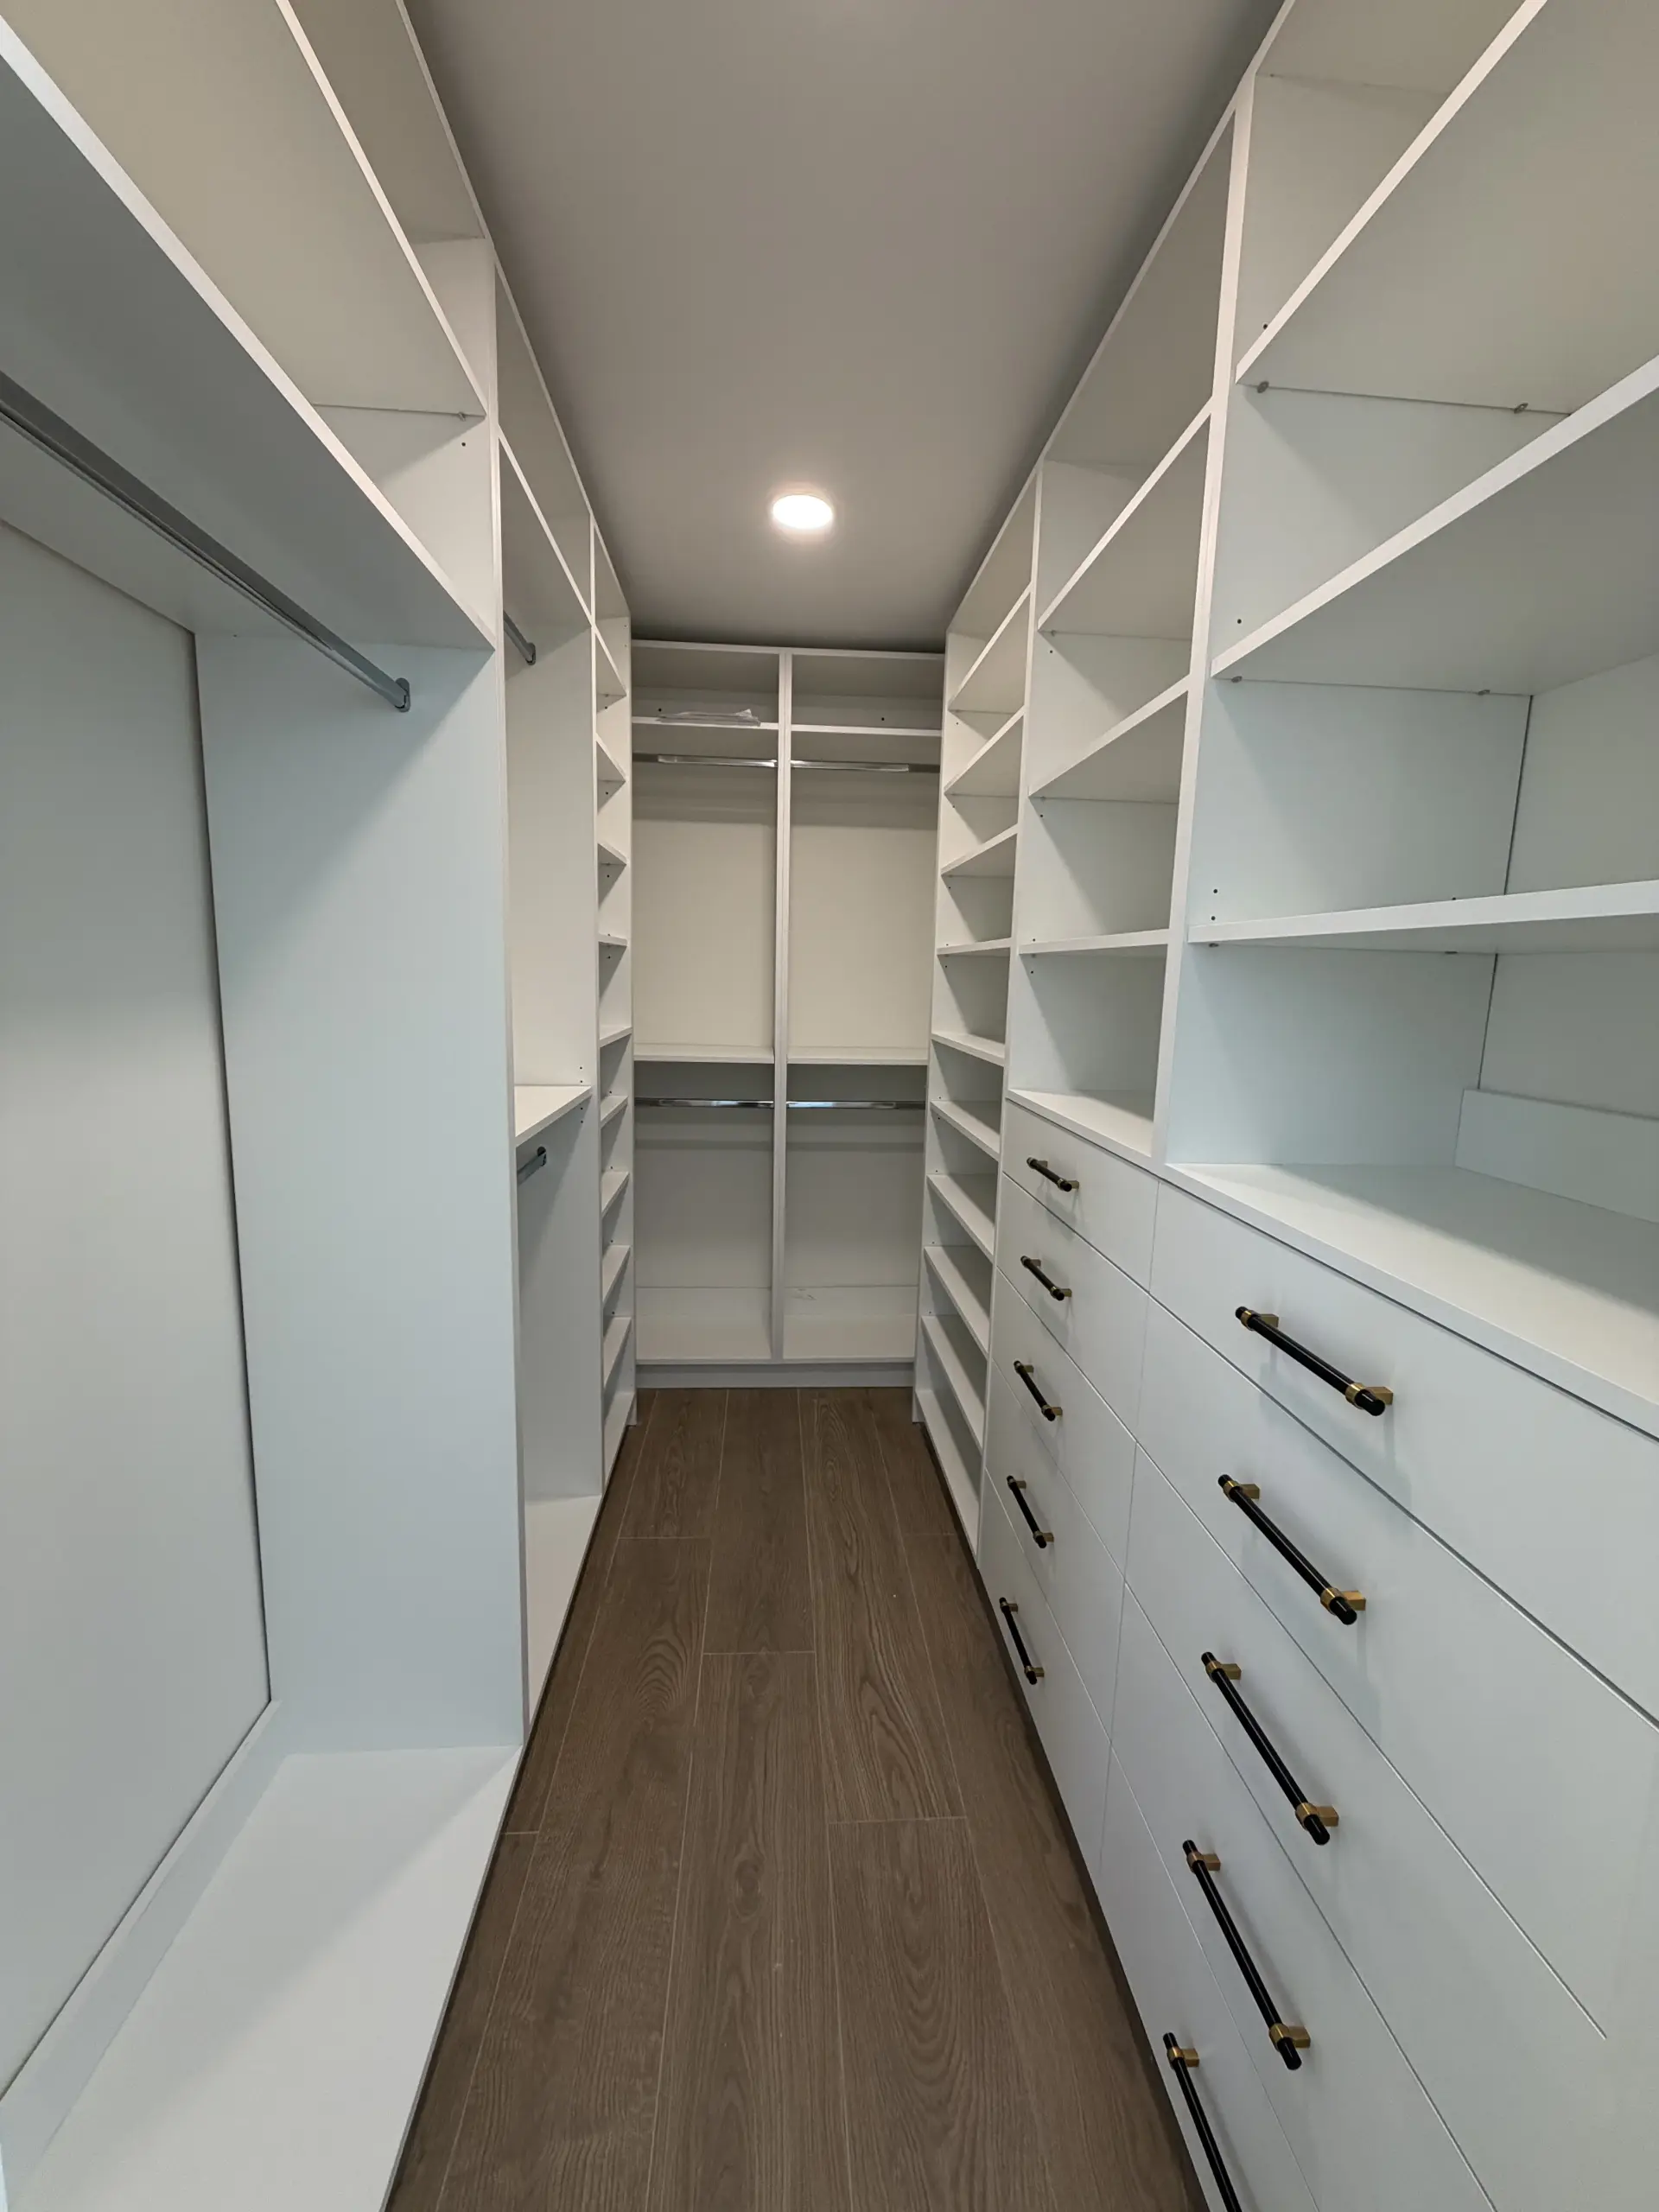
This Hollywood residence includes a white walk-in closet and two floor-to-ceiling wardrobe walls, all built in white melamine with contrasting black bar pulls.
The walk-in closet uses a corridor layout with storage on both sides. Open shelving, hanging rods, and an integrated drawer bank keep clothing and everyday items visible and easy to access while making full use of the available wall space.
The wardrobe walls use tall hinged doors with central drawer columns to combine concealed hanging storage with accessible drawer space. One installation spans six doors with a vertical drawer stack and a wide lower drawer, while another places two drawer columns between four tall wardrobe doors.
Each system is kept visually simple so the emphasis remains on usable storage and efficient organization.
Explore the project photographs below, or contact us to discuss custom walk-in closets and wardrobes for your home.
PROJECT PHOTOGRAPHS
Like what you see? Tell us about your project.