WILLIAMS ISLAND RESIDENCE
Architectural wall paneling, media cabinetry, and bedroom millwork developed around a warm taupe and wood-grain palette.
PANELING, LIGHTING & CONCEALED DETAILS
At this Williams Island residence in Aventura, custom wall paneling becomes one of the primary architectural elements of the interior. Warm taupe panels run through the living and dining spaces with slim metallic reveals, concealed lighting, and carefully aligned transitions.
A flush door disappears into the panel layout, allowing the wall to read as one continuous surface instead of a collection of separate elements.
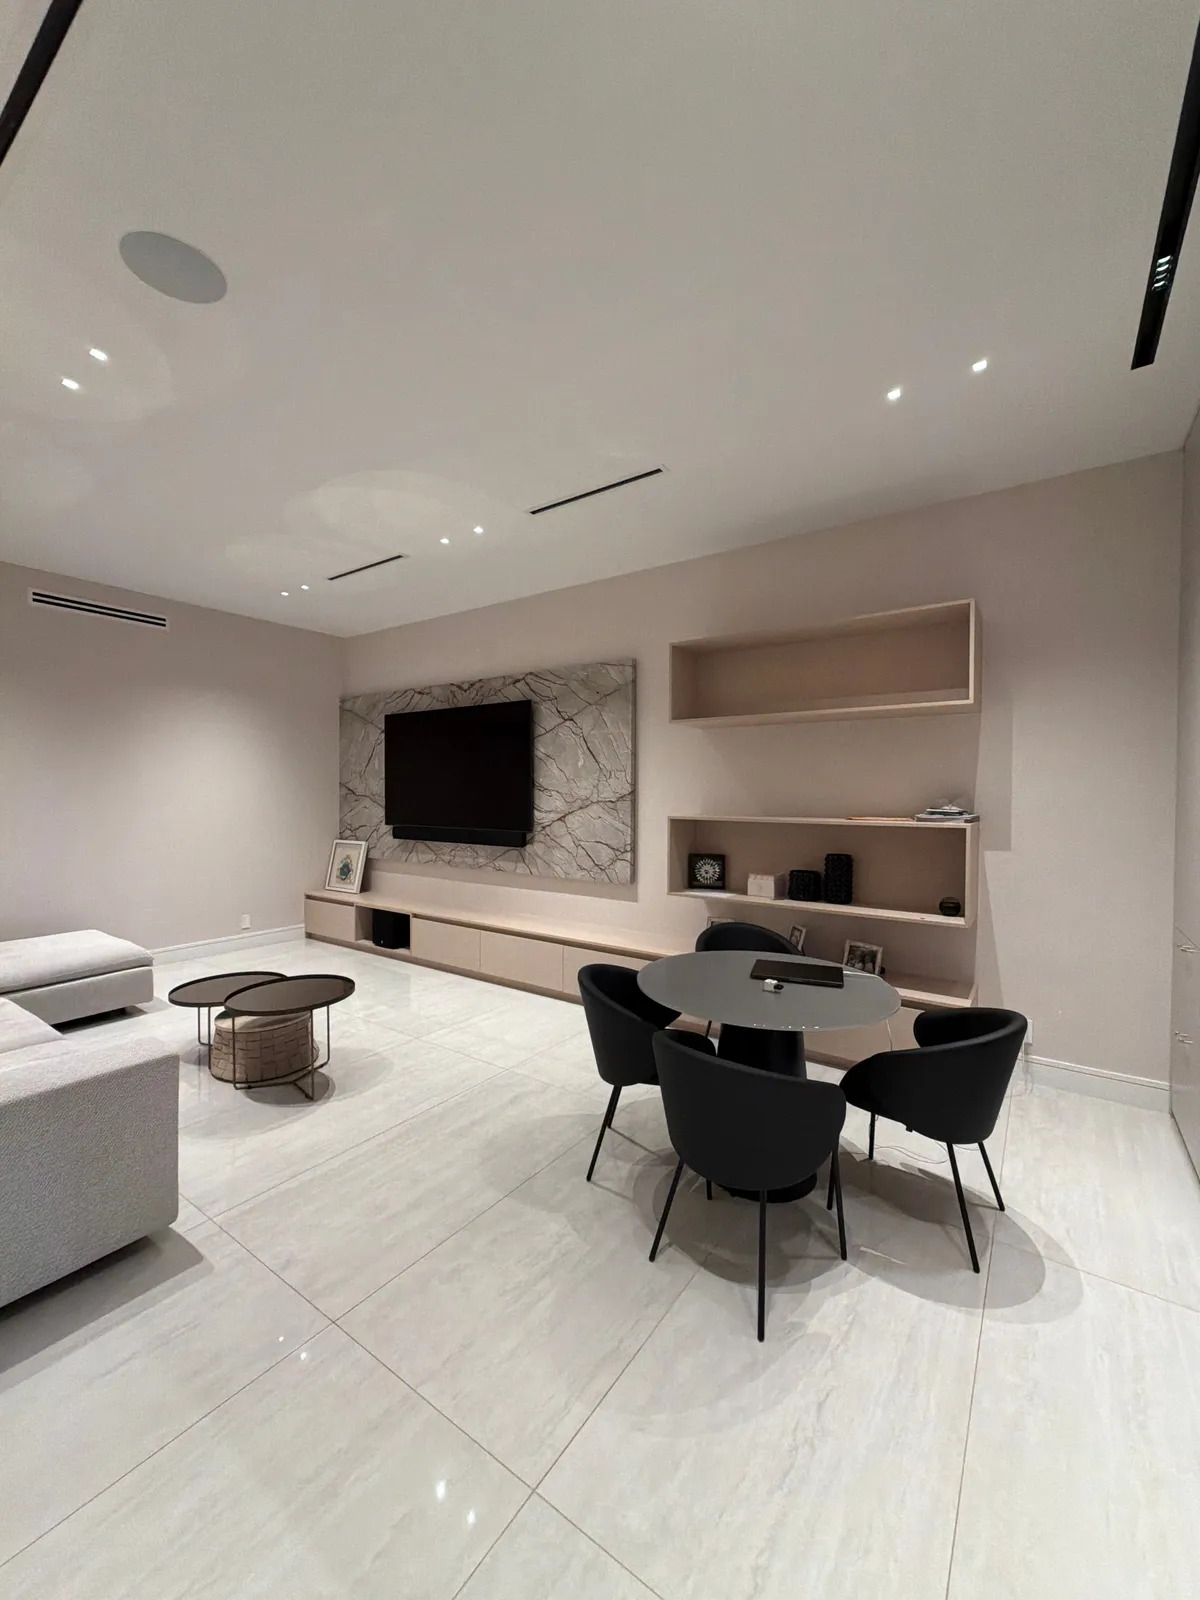
The residence also includes two distinct media-wall treatments. One places the television within a backlit niche between tall wood-grain cabinets with a wall-hung cabinet below. Another combines a long, low wood-grain credenza with open wall-mounted display boxes.
In the bedroom, wood-grain overhead cabinetry runs above the bed alongside floor-to-ceiling closet doors. Floating taupe bathroom vanities and built-in cabinetry continue the same restrained material palette into the private spaces.
Explore the project photographs below, or contact us to discuss custom wall paneling and built-ins for your space.
PROJECT PHOTOGRAPHS
Like what you see? Tell us about your project.