JADE OCEAN RESIDENCE
Custom cabinetry and storage designed throughout a Sunny Isles Beach residence in a coordinated light wood-grain palette.
STORAGE INTEGRATED THROUGHOUT THE RESIDENCE
At this Jade Ocean residence in Sunny Isles Beach, custom millwork extends far beyond the kitchen. Cabinetry, wardrobes, closet storage, laundry millwork, bathroom vanities, and the entry doors share a coordinated light wood-grain finish.
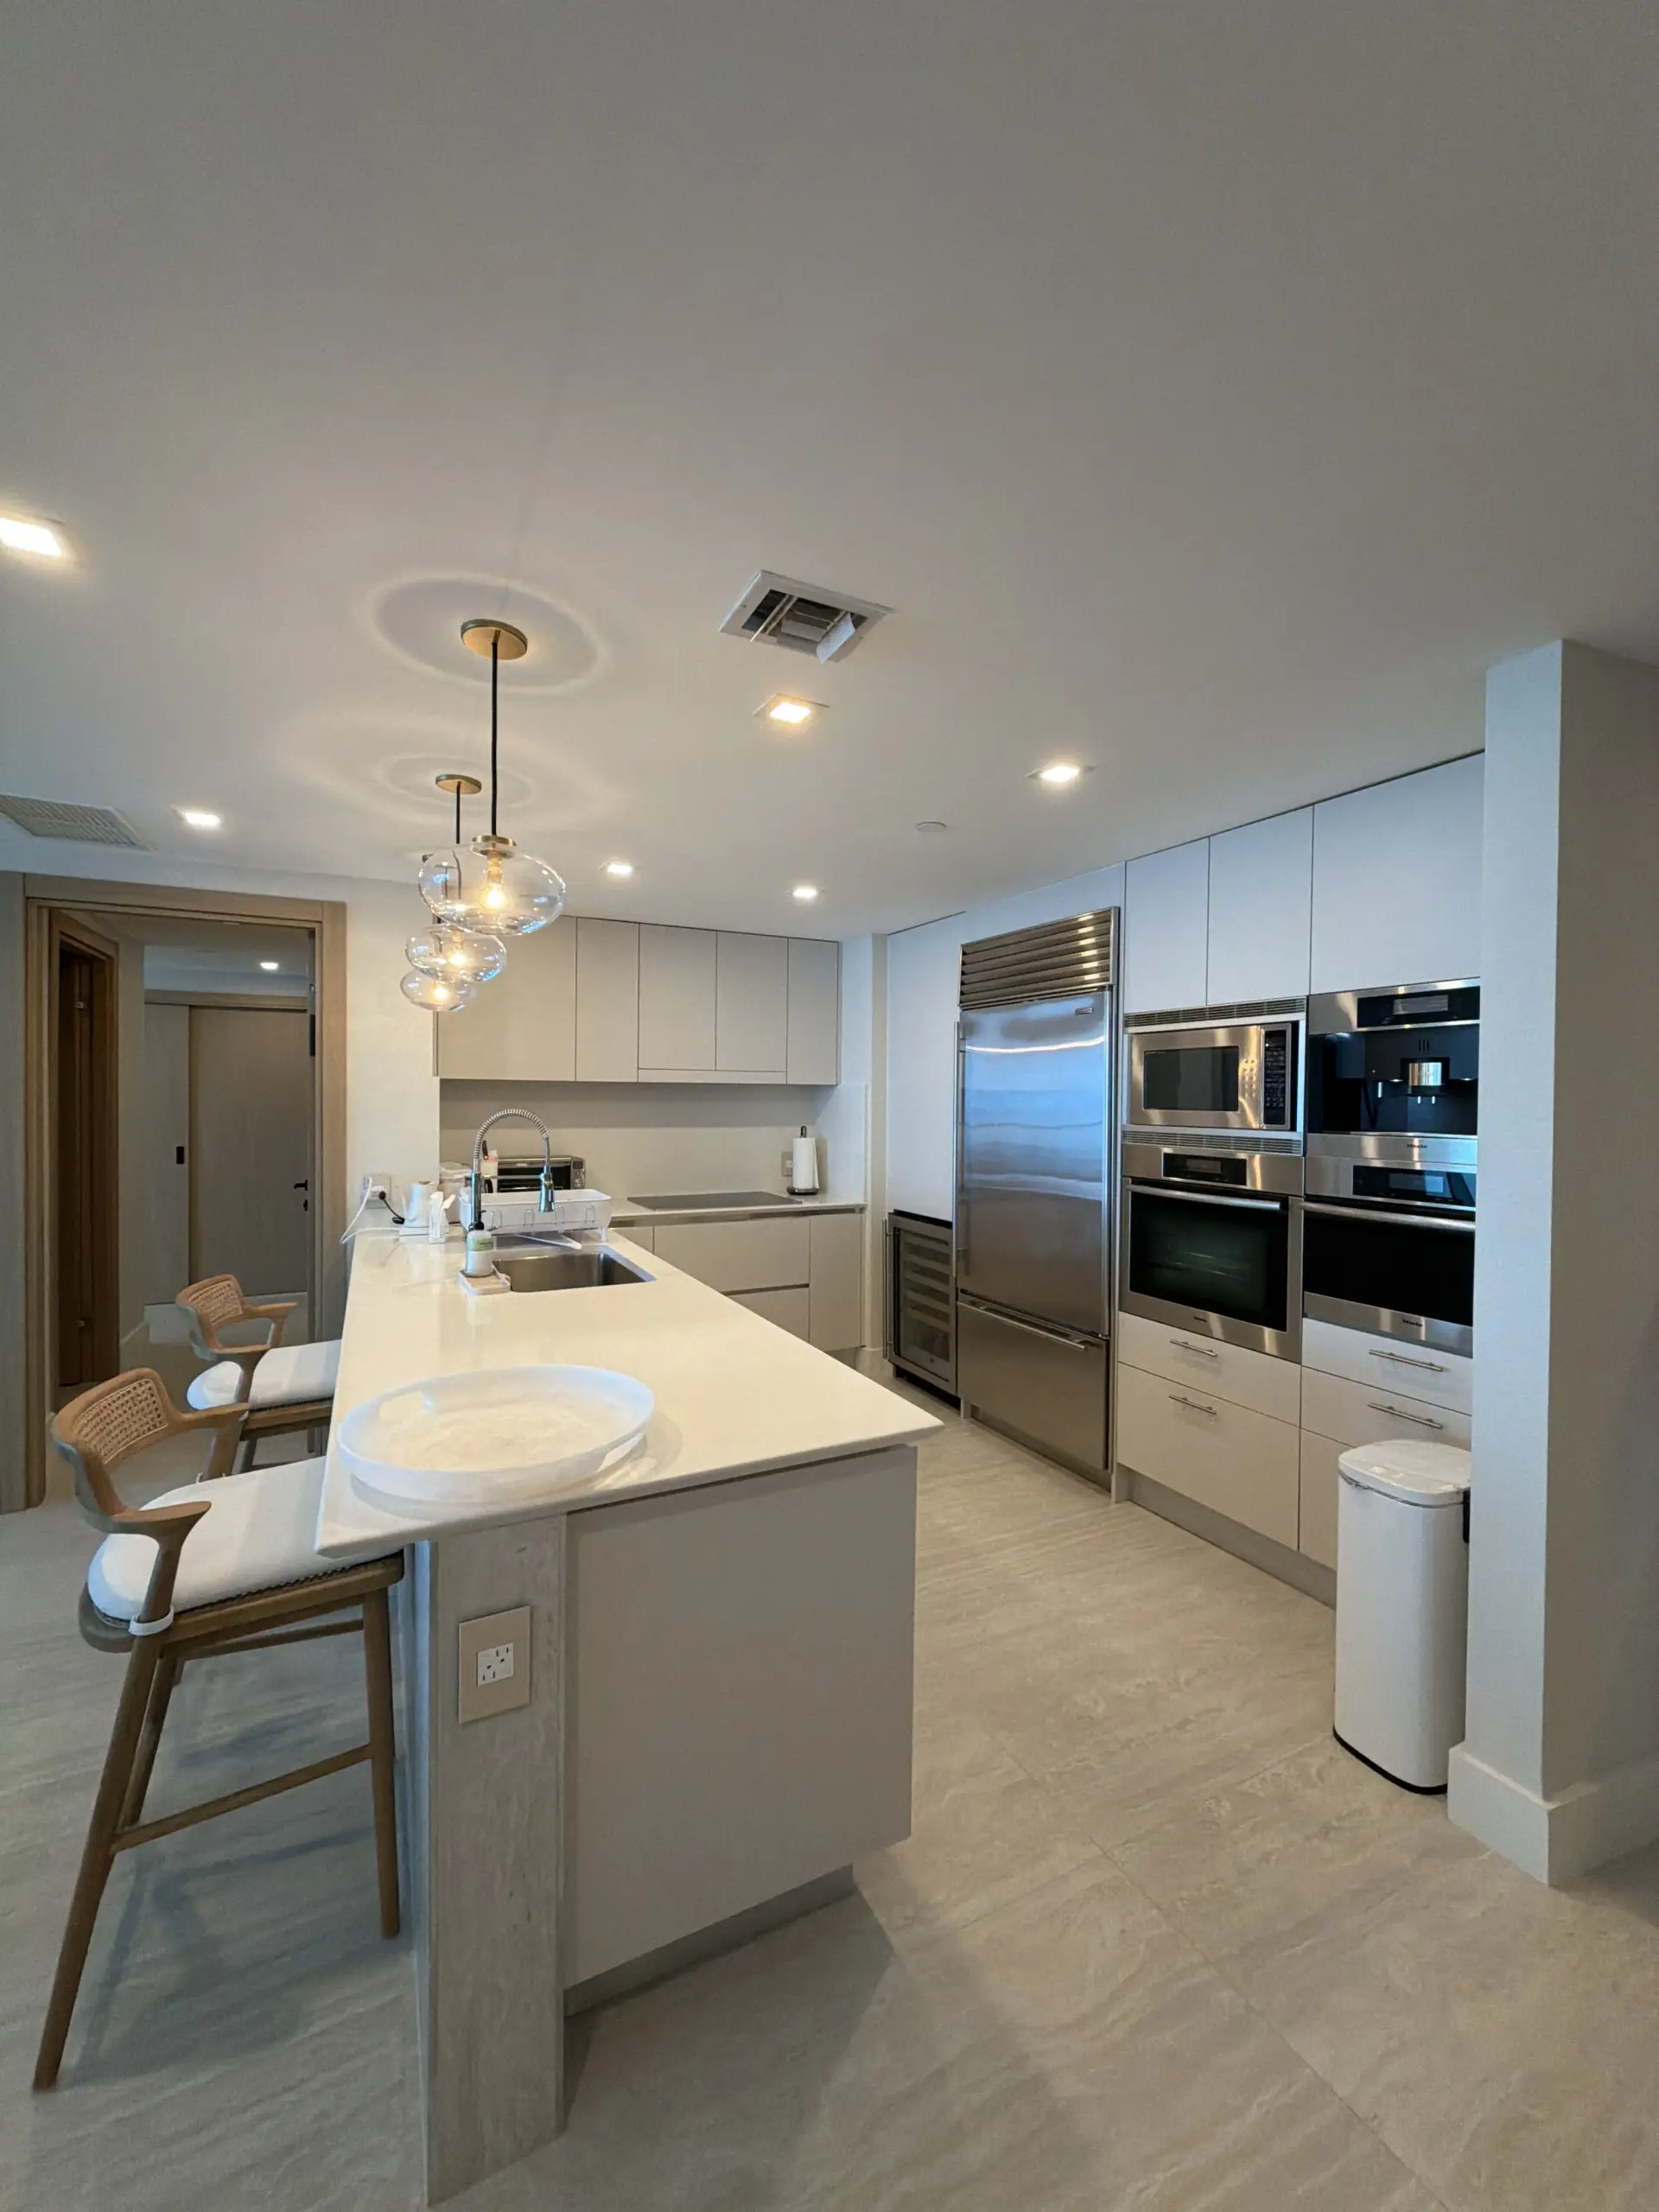
The kitchen includes a long peninsula with seating and full-height cabinetry integrating stacked ovens, a microwave, refrigerator, and storage. At the entry, a matching wood-grain double door continues the material palette from the moment you enter the residence.
The walk-in closet combines drawer banks, hanging sections, folded-clothing storage, shoe shelving, and integrated LED lighting. Throughout the hallways and bedrooms, floor-to-ceiling closet doors and sliding wardrobe panels keep storage flush with the surrounding walls.
Even the laundry is treated as built-in cabinetry, with folding doors concealing the washer and dryer and upper storage positioned above. Bathroom millwork includes double vanities, additional linen storage, open towel shelving, and a vanity configuration with an integrated knee space.
Explore the project photographs below, or contact us to discuss custom cabinetry and storage for your home.
PROJECT PHOTOGRAPHS
Like what you see? Tell us about your project.